
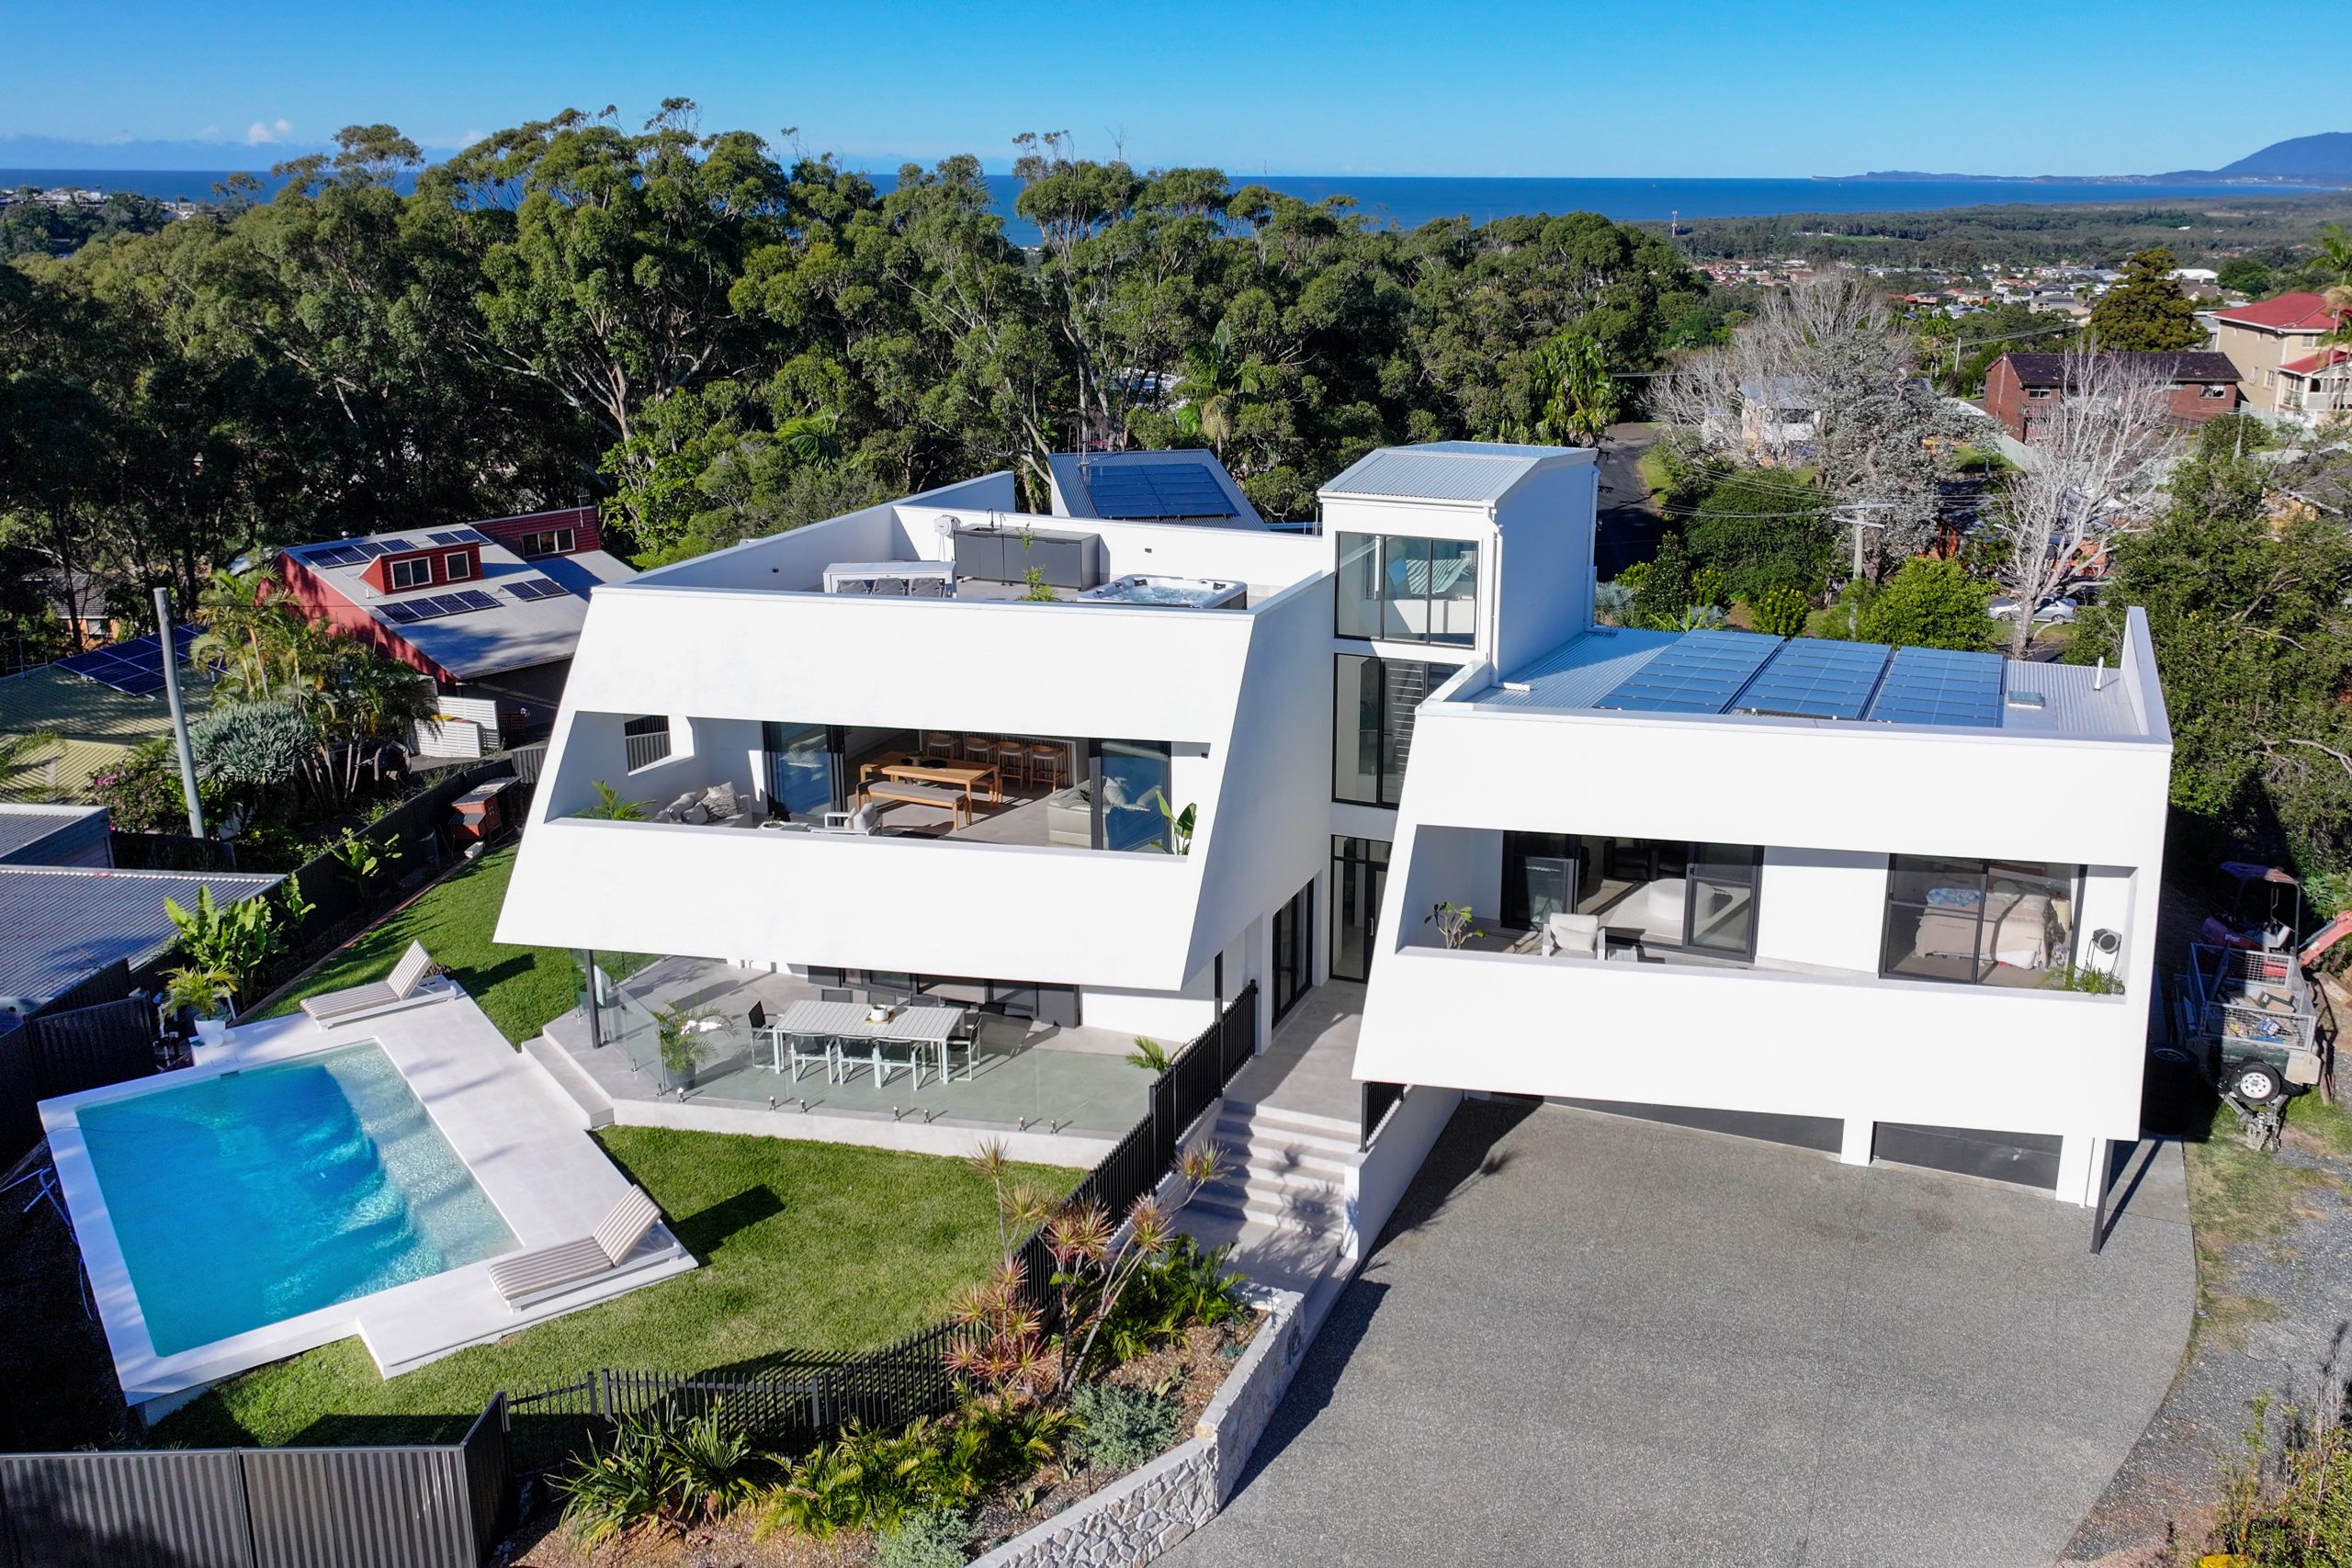
New Home Designer & Custom Home Architect
Custom Designed Homes to suit your Lifestyle, Site and Budget
With over 30 years in the building industry, I specialise in designing new homes and custom residences that respond beautifully to their site and the unique character of the Mid North Coast.
Whether you’re building in Bellingen, Coffs Harbour, Port Macquarie, or further afield, every location has its own personality — from rainforest gullies to coastal hillsides. Each site has its own micro-climate, and every family has its own lifestyle, wishes, and way of living.
My role is to bring all of these elements together through a collaborative process, creating a home that is thoughtfully tailored to its location, its family, and its budget.
Some Recent Projects
Focussing on cost-effective materials and clever detailing, this home delivers a refined traditional Hamptons Style with a relaxed Coastal twist.
Featuring a standout north-facing living area with beautiful rural outlook and a custom-designed country-style kitchen, every element was thoughtfully considered. The result is a warm, elegant home that is practical and affordable to build.
Designed for a 'Mum and Dad' Developer as an investment home we created a positive cash-flow, dual income investment for the owners. A low maintenance brick-veneer construction with clever planning fit a side by side house and granny flat on a standard sized suburban lot, each with a north facing rear yard.
Making the most of a corner block in Kendall, builder Ashley Corbett of Coastal Homes in Port Macquarie created this 'detached dual occupancy' with two 3 bedroom, 2 bathroom affordable homes that would suit a retiring market. This home was sold within the first week of being offered online.
This home is a collaboration with the local Wauchope Builder. He specifically wanted a low maintenance building featuring brick and vertical metal sheet cladding. Inside the home is spacious with a well appointed kitchen and modern, easy to clean bathrooms.
Designed as a speculative home for a local builder, this home broke all the speccy home rules. It didn't have the wow factor from the front door, and it wasn't a big box with lots of rooms.
Designed around a courtyard, the home captures the northern sun and provides every bedroom with an outlook and natural ventilation. Environmentally Sustainable, Passive Solar design on a project home budget.
What I deliver.
- Site-Responsive Design Every new home is designed to work with the natural contours, views, and microclimate of your land.
- Collaborative Design Process I work closely with my clients through discussions, Pinterest boards, drafting various options, and incorporating feedback. This collaborative approach ensures the final home is guided by your vision and lifestyle, while informed by my expertise.
- Practical & Buildable Homes I use standard building products intelligently while adding thoughtful details that create a real sense of quality and warmth.
- Custom Homes with Character From modern coastal to contemporary rural — each home has its own personality while remaining comfortable and easy to live in.
- Strong Value for Money Clever planning and detailing help you get the most out of your budget without compromising on the things that matter most.
Ready to start your new home journey?
If you have a block of land or an idea for a new home in Bellingen, Coffs Harbour, Port Macquarie or the wider Mid North Coast, I’d love to discuss how we can bring it to life.
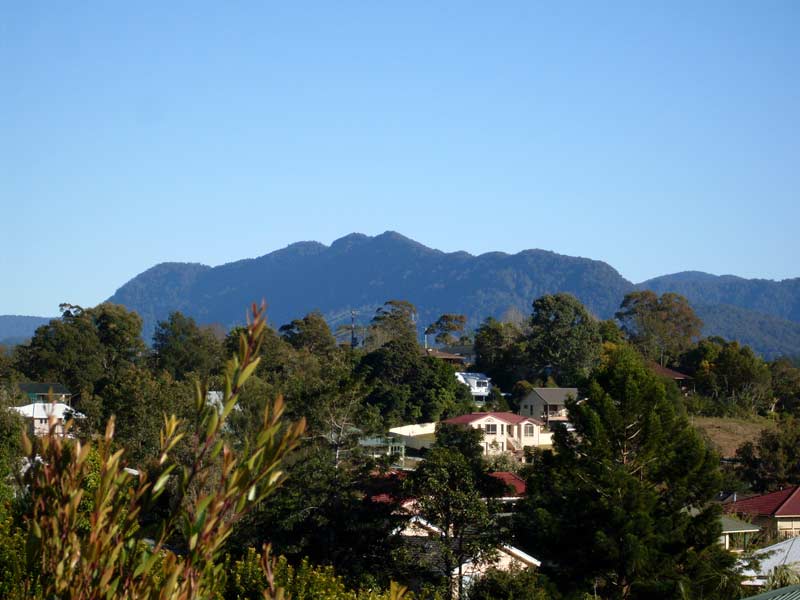
Dustin & his family live and work on Gumbayngirr Country, paying respect to its traditional custodians past, present, and future.